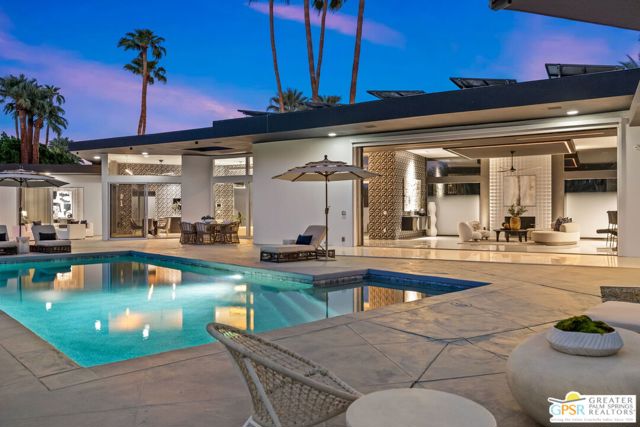
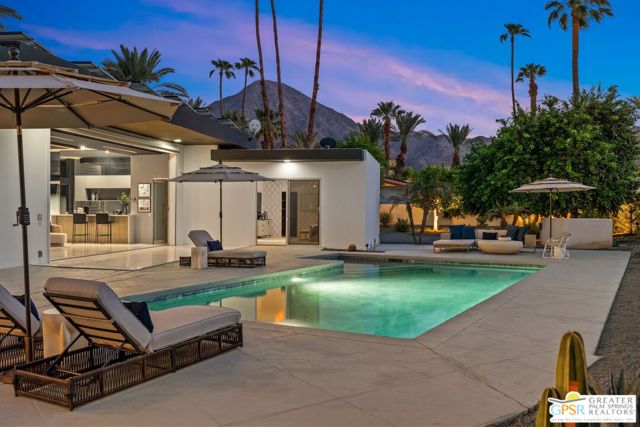
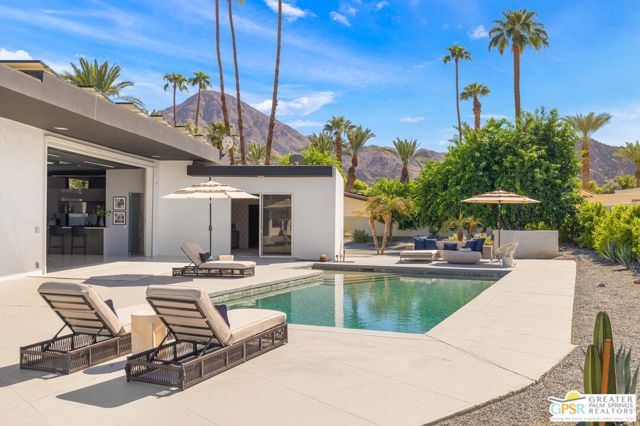
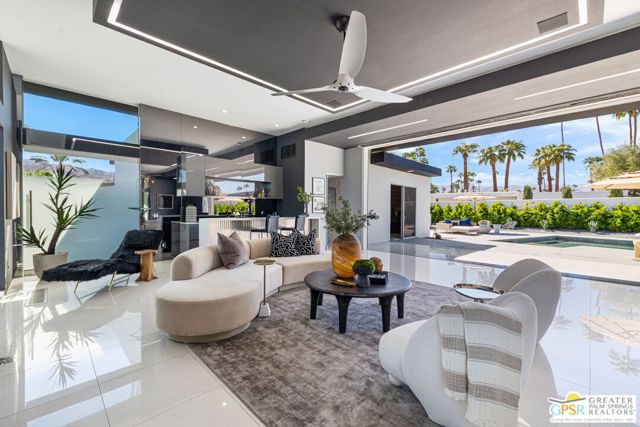
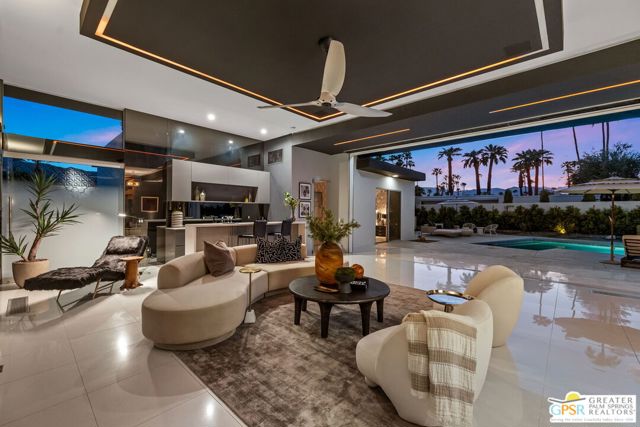
TWO LOTS. ONE EXTRAORDINARY INDIAN WELLS RETREAT. Set behind private gates in the heart of Indian Wells, this striking mid-century modern inspired residence offers more than 4,500 square feet of living space, exceptional privacy, and sweeping Eisenhower Mountain views. Positioned across two lots with no HOA, the property delivers a remarkable combination of architectural presence, indoor-outdoor entertaining, and resort-inspired desert living. A circular driveway framed by soaring palms and beautifully landscaped grounds creates a memorable arrival. Beyond the gated courtyard, an oversized glass pivot door introduces expansive interiors defined by soaring ceilings, contemporary finishes, dramatic lighting, and walls of glass that bring the surrounding landscape into nearly every room. Formal and casual living spaces unfold around the home's exceptional indoor-outdoor design. Expansive sliding glass doors open to both the front and rear grounds, while clerestory windows fill the dining and gathering areas with natural light. The living room and adjacent bar create an inviting setting for entertaining, complemented by a chef's kitchen with generous center island, abundant cabinetry, and seamless connection to the surrounding living spaces. Outside, the property becomes a private desert resort. A spectacular west- and south-facing pool with Baja sunning shelf anchors the expansive backyard, where multiple conversation areas, covered and open patios, a fire pit, and magnificent Eisenhower Mountain views create an unforgettable setting for entertaining or simply enjoying the desert sunshine. Occupying its own wing of the residence, the Primary Suite offers exceptional privacy, generous proportions, and direct access to two separate outdoor areas, including the pool terrace. Two walk-in closets lead to a spacious bath featuring separate vanities, soaking tub, separate shower, and additional outdoor access. Three additional bedrooms are thoughtfully positioned on the opposite side of the home. Bedrooms Two and Three share a beautifully appointed bath, while Bedroom Four enjoys direct pool access and convenient proximity to another full bath. A separate media and entertainment room with circular bar opens directly to the pool, creating another exceptional space for gatherings. A powder bath, inside laundry room, and attached three-car garage with motor court complete the floor plan. Recently refreshed and professionally staged, the residence offers a compelling ne